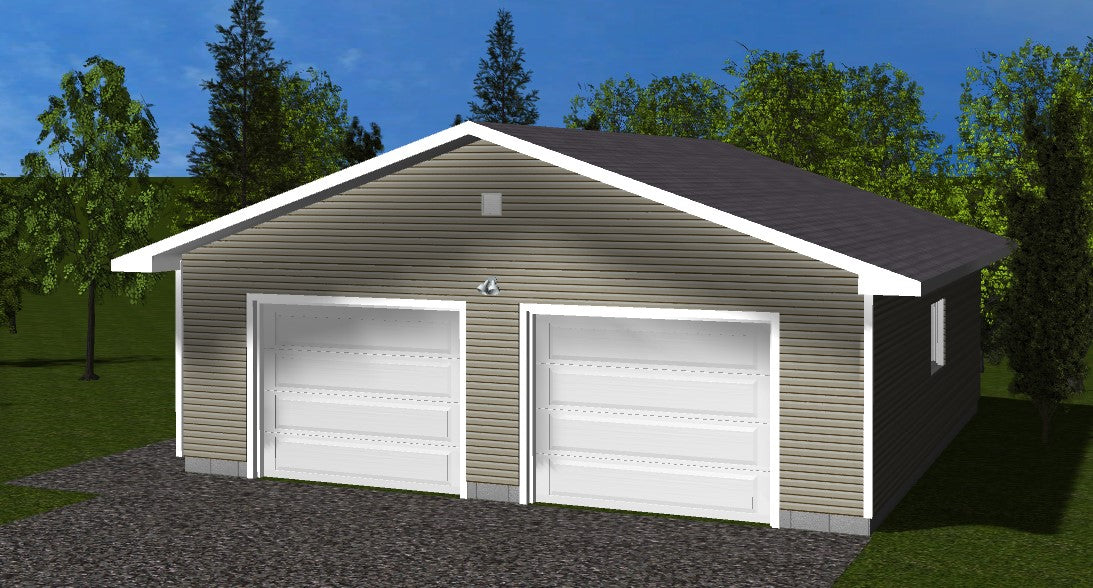


Custom 28 x 28 Garage Plan
Custom 28 x 28 Garage Plan
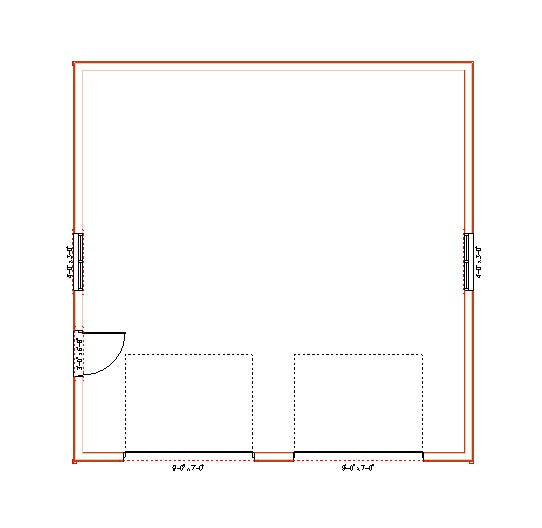
Revised Garage Plans from original size to 28 x 28
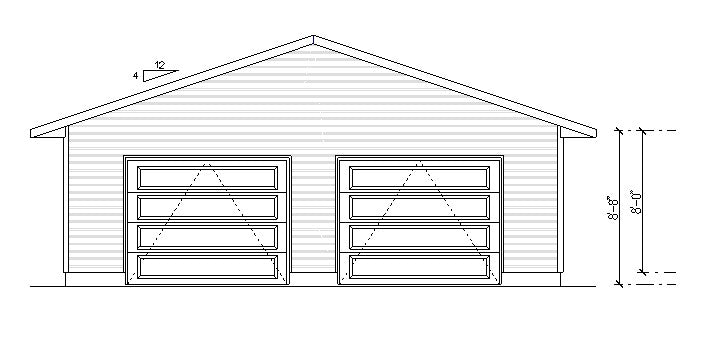
10' wall heights with 4/12 roof pitch
2x6 wall framing, 8" block foundation, truss roof and 1'-6" overhangs.
Perfect size to store your boat, car/truck or a workshop!
Plans include: 4 exterior elevations, foundation plan, floor plan, roof plan, cross sections, details and notes.
BCIN certified in Ontario!
All plans sent in 11"x17" PDF format via email with Schedule 1 Designer sheet for easy upload to CloudPermit. Physical printed copies can be mailed via Canada Post (contact for shipping costs).
Looking for an engineered slab? Contact Floating Slabs by Waddell Engineering
Please note:
1- All plans are final sale and not eligible for refunds.
2 - All plans are single use only.
3- All plans are copyright protected, and owned by Cottage Country Design.
4- Resale of these plans is strictly prohibited.
For full details please see our Terms of Service
Couldn't load pickup availability
Share